Basement finishing
Partitions, drywall, painting and interior details can make a lower level feel like a considered extension of the home. The right plan leaves room for access, storage and the way your household will actually use the space.
BASEMENT FINISHING · WATERLOO REGION
Turn an underused lower level into a more comfortable part of your home. DS Smart Home discusses basement finishing, family rooms, side entrances and potential additional units with homeowners across Kitchener, Waterloo and the GTA.
Tell us about your basement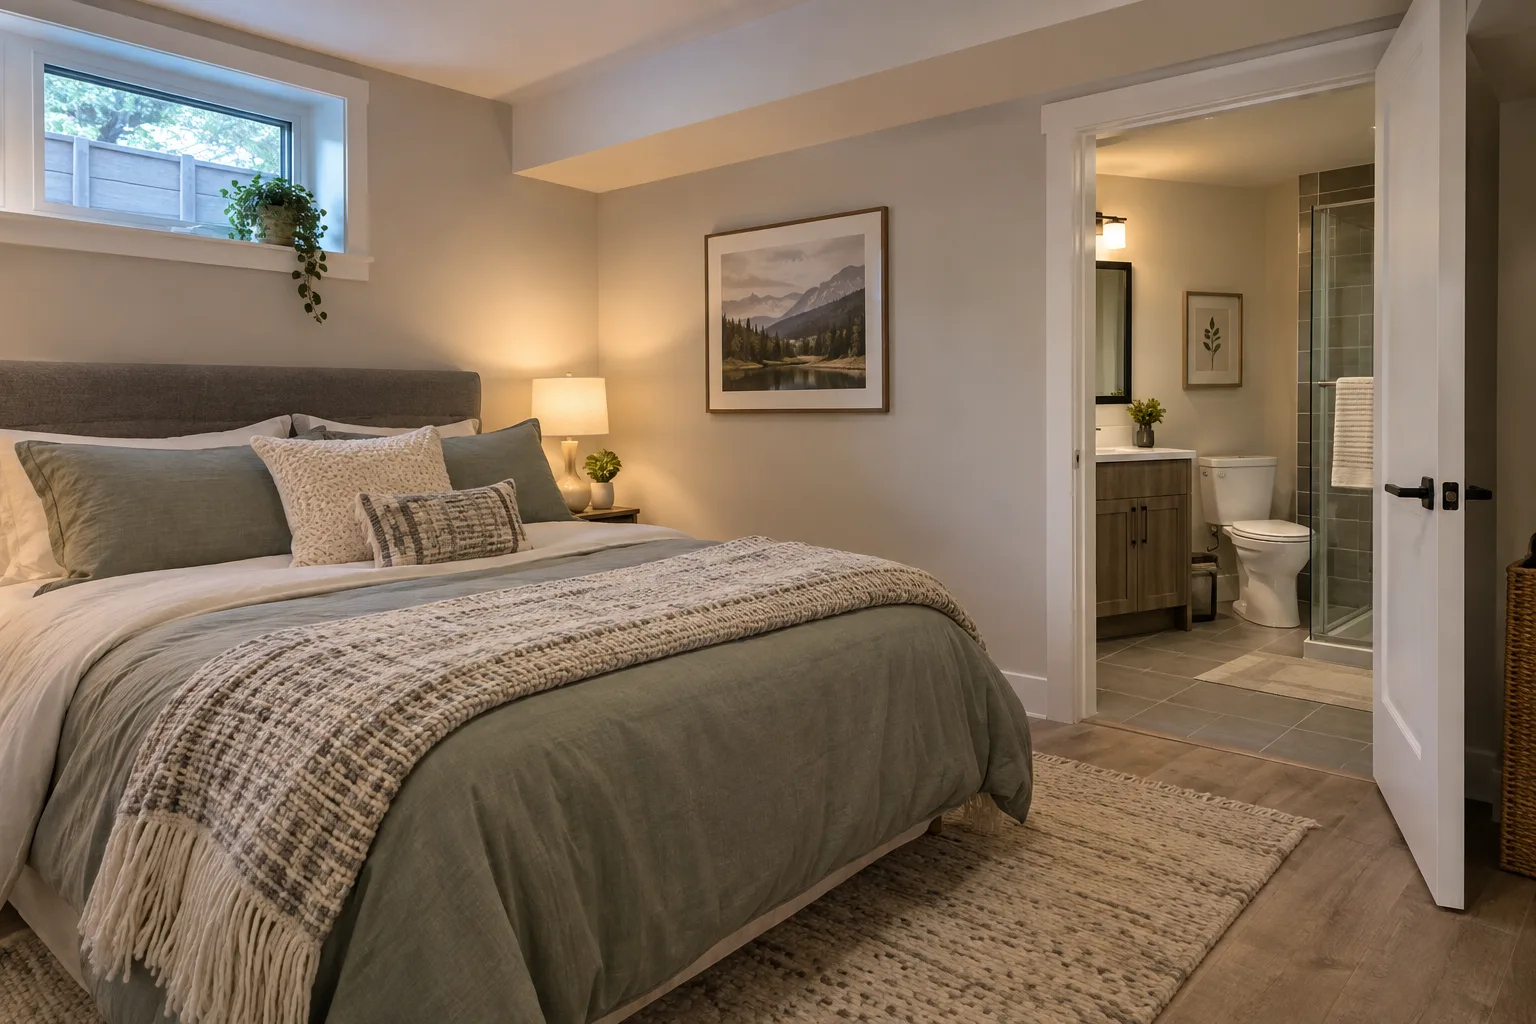
START WITH THE SPACE
A useful basement plan begins with the space that already exists: ceiling height, stairs, windows, mechanical equipment, moisture history and how you want to use the rooms. Those details shape the layout and the work that may be needed before finishes are chosen.
Tell us whether you are picturing a family room, work space, guest area or a separate unit. We can discuss the renovation scope and next steps for your Kitchener or Waterloo property without assuming that every basement has the same requirements.
Partitions, drywall, painting and interior details can make a lower level feel like a considered extension of the home. The right plan leaves room for access, storage and the way your household will actually use the space.
An exterior door, steps and adjacent concrete work may be part of a basement project. Location, drainage, site conditions and local approval requirements should be reviewed before a design is treated as final.
A finished basement is not automatically a legal dwelling unit. If a separate suite is your goal, start by checking property eligibility, drawings, permits and inspections with the municipality.
PERMIT-AWARE PLANNING
Kitchener and Waterloo publish separate guidance for additional residential units. Permit and zoning decisions depend on the property and proposed work. Review the applicable city guidance early; do not rely on a renovation estimate as proof that a suite can be approved.
COMMON QUESTIONS
Possibly, but it depends on the property, municipal rules and an approved building plan. Kitchener and Waterloo each have their own requirements. Confirm eligibility and permits with the city before construction.
Share your city, what you want the space to become, its approximate size, and any known issues such as water entry or limited ceiling height. Photos help us have a more useful first conversation.
Yes. Tell us whether you need a full lower-level renovation or a more focused change such as drywall, painting, an entrance or finishing work, and we can discuss the scope.
HAVE A BASEMENT IN MIND?
Start with your location, the current space and what you hope to change.